Blog ·
Planning Your Kitchen Layout for Better Workflow
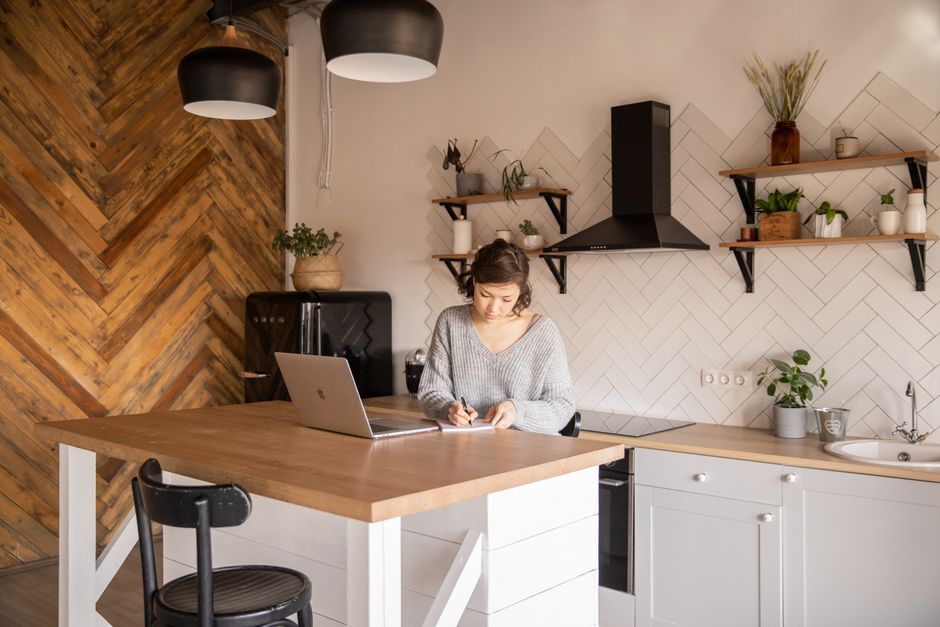
A well-designed kitchen layout transforms how you cook, clean, and gather with family. The classic work triangle—connecting your sink, stove, and refrigerator—remains the foundation of efficient kitchen design, though modern kitchens often adapt this principle based on individual needs and available space.
When planning your layout, consider how you actually use your kitchen. Do you meal prep frequently? Do multiple people cook at the same time? Are you someone who enjoys entertaining? These daily patterns should guide your decisions about appliance placement and counter space allocation.
Defining Your Cooking Zones
Modern kitchens work best when organized into distinct zones. Your prep zone should include counter space near the sink with storage for cutting boards and knives. Your cooking zone needs clearance around the stove and easy access to pots, pans, and spices. Your cleaning zone benefits from adequate counter space on both sides of the sink for dirty dishes and clean items.
The placement of your refrigerator matters significantly. Positioning it away from the stove reduces heat absorption and makes the appliance work less hard. Creating a natural flow from refrigerator to prep area to cooking surface to serving area reduces unnecessary steps during meal preparation.
Counter Space Essentials
Most homeowners underestimate counter space needs. Plan for at least one continuous stretch of counter at least three feet long for meal prep. Additional counter area near appliances reduces clutter and improves functionality. Corner counters often become dead zones—consider how to make them accessible through corner drawers or pull-out shelving solutions.
Storage Considerations
Remodeling presents the perfect opportunity to optimize storage. Vertical storage strategies—taller cabinets, wall shelving, and overhead racks—maximize space without expanding your footprint. Pull-out drawers and deep shelving systems make corner cabinets functional rather than forgotten. Plan storage locations based on use frequency: everyday items within arm's reach, occasional items at lower or higher levels.
Traffic Flow Patterns
Consider how family members move through your kitchen during meal preparation. A secondary pathway for non-cooking traffic prevents bottlenecks and makes the space feel larger. If your kitchen connects to a dining area, ensure clear sight lines and adequate passage width.
Island Considerations
Kitchen islands require at least three feet of clearance on all sides for comfortable movement. An island with seating can serve multiple purposes—food preparation, casual dining, and gathering space. However, in smaller kitchens, islands sometimes reduce functionality rather than enhance it.
Start your remodel by mapping your current kitchen's pain points. What irritates you during daily use? What distances feel inefficient? Your remodeled kitchen should eliminate these frustrations while creating a space that genuinely works for your household.